
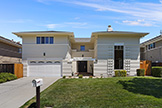
 Sleeper Ave 112
 Sleeper Ave 112
 Sleeper Ave 112
 Sleeper Ave 112
 Entrance (A)
 Floor Plan (A)
 Floor Plan (B)
 Front Door (A)
 Front Door View (A)
 Foyer (A)
 Living Room (A)
 Living Room (B)
 Living Room Bb
 Living Room (C)
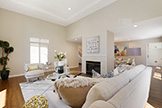 Living Room (D)
 Dining Room (A)
 Dining Room (B)
 Dining Room (C)
 Dining Room (D)
 Dining Room (E)
 Dining Room (F)
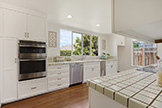 Kitchen (A)
 Kitchen (B)
 Kitchen (C)
 Kitchen (D)
 Kitchen (E)
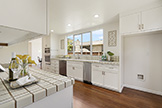 Kitchen (F)
 Kitchen (G)
 Kitchen (H)
 Kitchen (I)
 Breakfast Area (A)
 Breakfast Area (B)
 Breakfast Area (C)
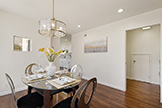 Breakfast Area (D)
 Breakfast Area (E)
 Family Room (A)
 Family Room (B)
 Family Room (C)
 Family Room (D)
 Family Room (E)
 Family Room (F)
 Half Bath (A)
 Stairs (A)
 Stairs (B)
 Stairs (C)
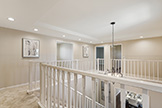 Upstairs Passageway (A)
 Upstairs Passageway (B)
 Upstairs Passageway (C)
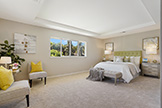 Master Bedroom (A)
 Master Bedroom Ab
 Master Bedroom (B)
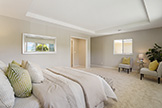 Master Bedroom (C)
 Master Bedroom (D)
 Master Bath (A)
 Master Bath (B)
 Master Bath (C)
 Master Bath (D)
 Master Bath (E)
 Master Bath (F)
 Master Closet (A)
 Master Closet (B)
 Master Closet (C)
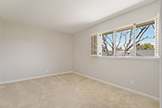 Bedroom 2
 Bedroom 2
 Bedroom 2
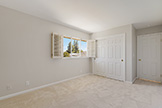 Bedroom 2
 Bathroom 2
 Bathroom 2
 Bathroom 2
 Bedroom 3
 Bedroom 3
 Bedroom 3
 Bathroom 3
 Bathroom 3
 Bathroom 3
 Bedroom 4
 Bedroom 4
 Bedroom 4
 Bedroom 4
 Bedroom 4
 Loft Entrance (A)
 Loft (A)
 Laundry (A)
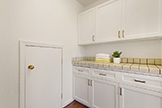 Laundry (B)
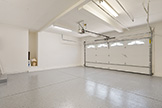 Garage (A)
 Garage Ba
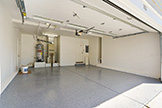 Garage (C)
 Garage (D)
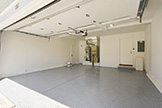 Garage Dd
 Patio (A)
 Patio (B)
 Patio (C)
 Patio (D)
 Backyard (A)
 Backyard (B)
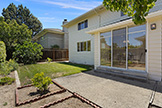 Backyard (C)
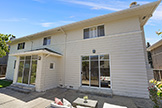 Backyard (D)
 Backyard
 Aerial (A)
 Aerial (B)
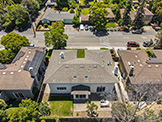 Aerial (C)
 Aerial (D)
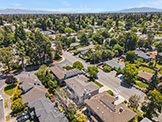 Aerial (E)
 Aerial (F)
112 Sleeper Ave, Mountain View 94040
- Bedrooms: 4
- Bathrooms: 3.5
- Living space: 2,895 sq.ft.
- Lot size: 6,072 sq.ft.
- Year built: 1986
- Schools: Huff Elementary, Graham Middle, Mountain View High

