
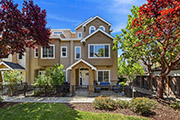
 Raspberry Ln 2222
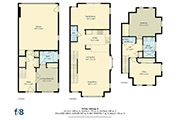 Floorplan
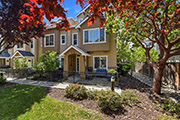
 Front Door (A)
 Front Patio (A)
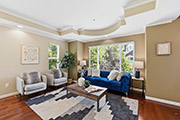 Living Room (A)
 Living Room (B)
 Living Room (C)
 Lving Dining (A)
 Dining Room (A)
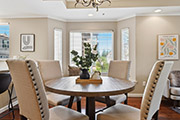 Dining Room (B)
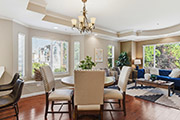 Dining Room (C)
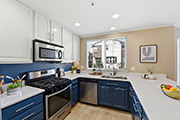 Kitchen (A)
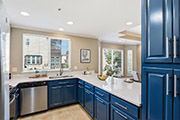 Kitchen (B)
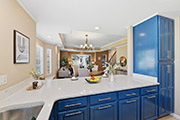 Kitchen (C)
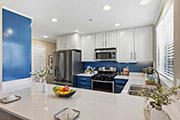 Kitchen (D)
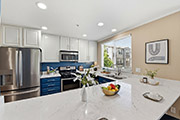 Kitchen (E)
 Family Room (A)
 Family Room (B)
 Family Room (C)
 Family Room (D)
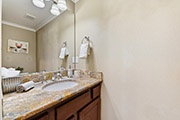 Half Bath (A)
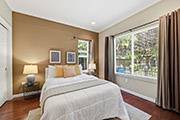 Primary Bedroom (A)
 Primary Bedroom (B)
 Primary Bedroom (C)
 Primary Bedroom (D)
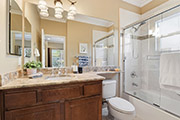 Primary Bath (A)
 Bedroom 2
 Bedroom 2
 Bedroom 2
 Bedroom 2
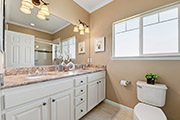 Bathroom 2
 Bedroom 3
 Bedroom 3
 Bedroom 3
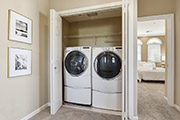 Laundry (A)
 Garage (A)
 Garage (B)
 Garage (C)
 Garage (D)
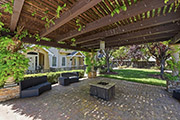 Common Area
 Raspberry Ln 2222
 Raspberry Ln 2222
 Raspberry Ln 2222
 Raspberry Ln 2222
 Raspberry Ln 2222
 Raspberry Ln 2222
 Raspberry Ln 2222
 Raspberry Ln 2222
 Raspberry Ln 2222
 Raspberry Ln 2222
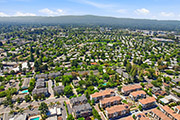
 Aerial (A)
 Aerial (B)
 Aerial (C)
 Aerial (D)
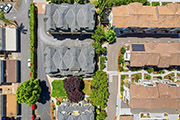 Aerial (E)
 Aerial (F)
 Aerial (G)
2222 Raspberry Ln, Mountain View 94043
- Bedrooms: 3
- Bathrooms: 2.5
- Living space: 1,703 sq.ft.
- Lot size: 1,145 sq.ft.
- Year built: 2008
- Schools: Monta Loma Elementary, Crittenden Middle, Los Altos High

